Beth McKinney

BEDS2
BATHS1 full
MLS#10232119
STATUSActive
PROPERTY TYPEResidential - Single Family
SUBDIVISIONPARK GROVE
NEIGHBORHOODPendleton-Park
Property Description
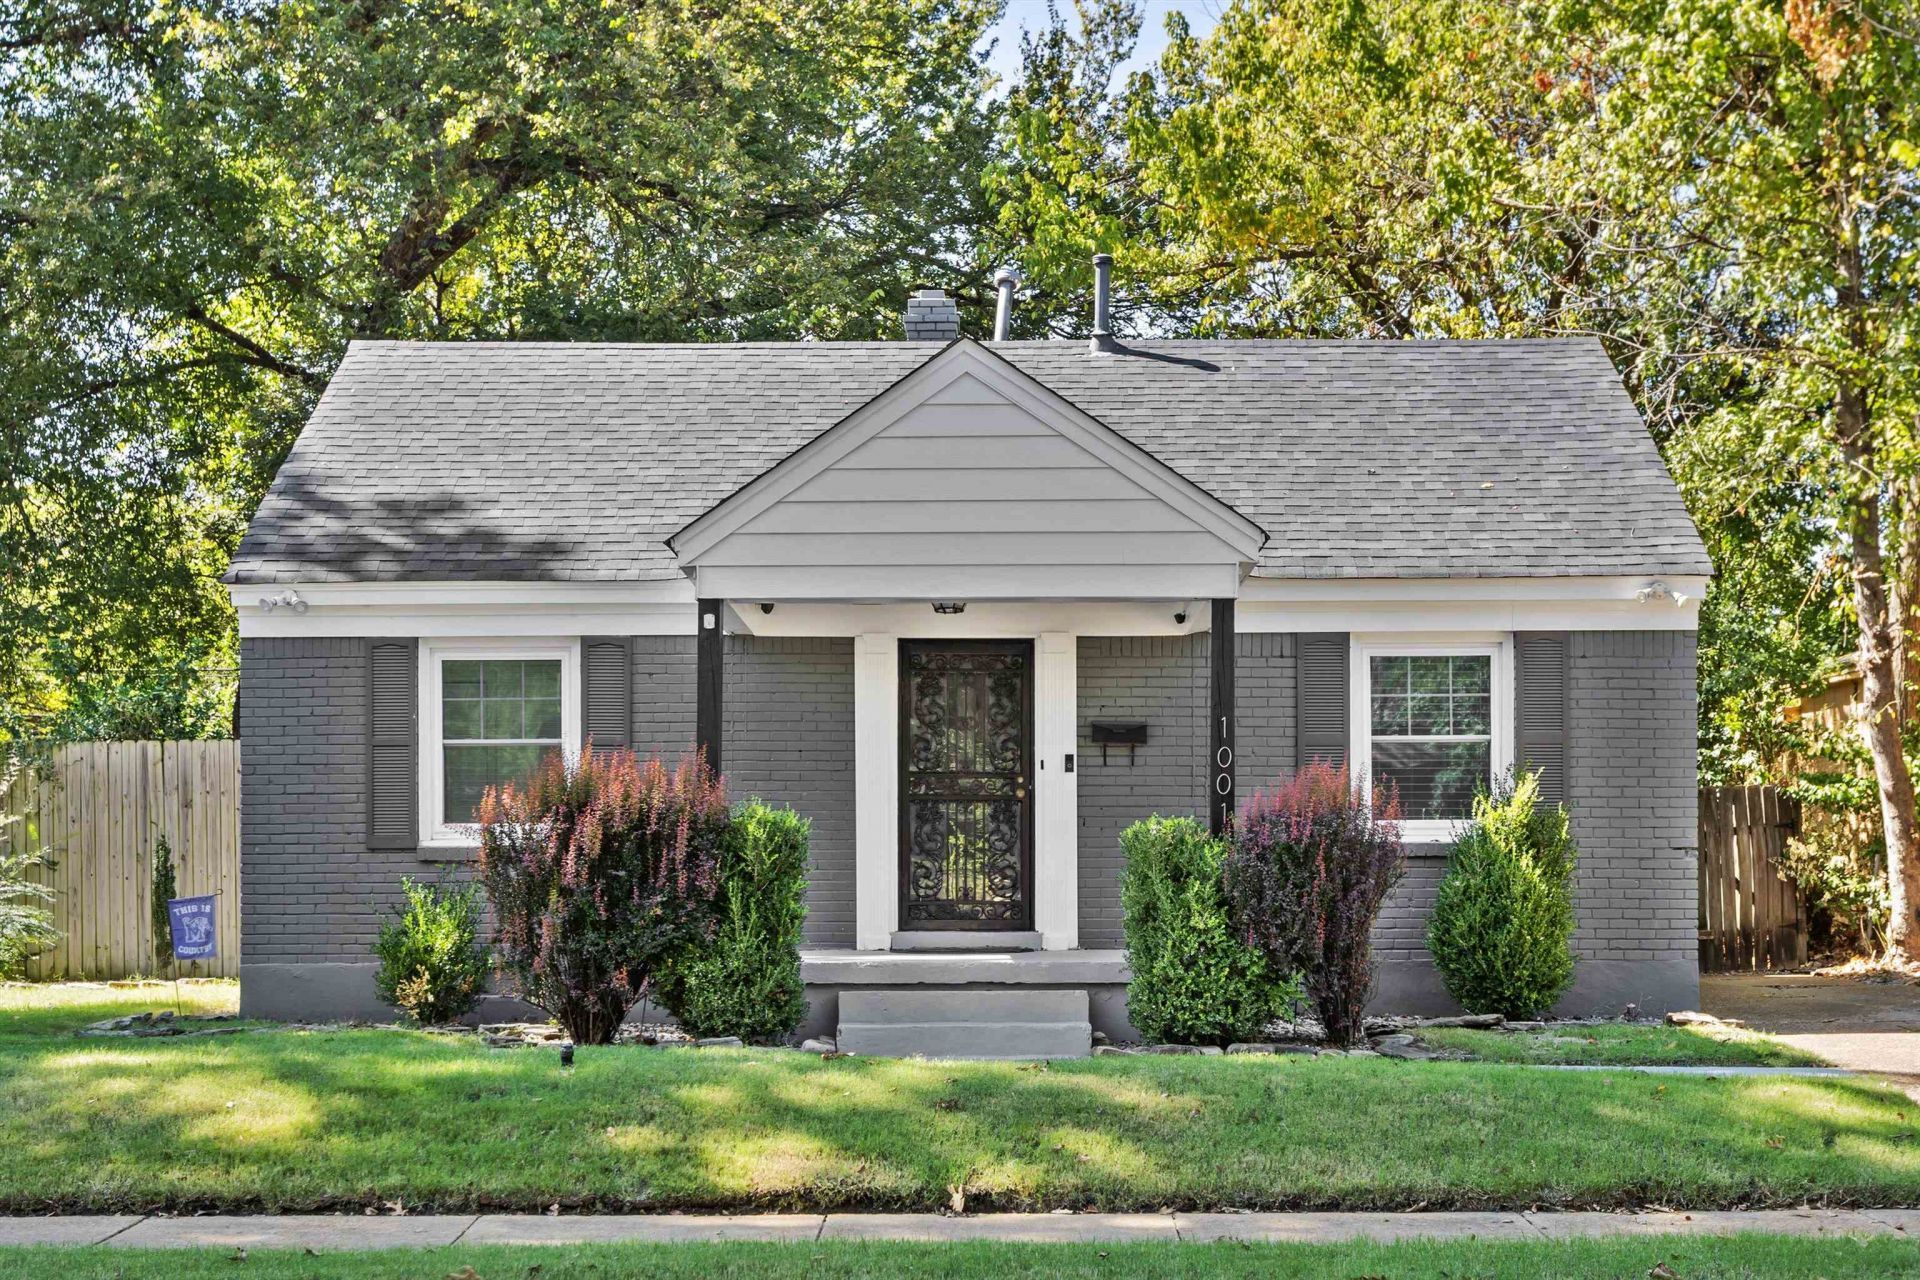
**Great Location, Great Features, and a Great Opportunity!** This charming home is conveniently located near shopping, dining, and the University of Memphis! Inside, you'll find an updated kitchen and bath, stainless steel appliances, and updated vinyl and tile flooring and lighting. The roof was replaced in 2022, adding even more value! Plus, the washer, dryer, and refrigerator all remain, making your move that much easier! Located approximately 1/2 mile from Park Avenue and 1.5 miles from the University of Memphis. **Eligible buyers may qualify for down payment assistance through the City of Memphis or THDA programs.** Don't miss your opportunity to see this home! Contact your favorite real estate agent or call me to schedule a private showing. **No Blind Offers.**
Property Features
Property Type: Residential - Single Family
Cooling: Central
Fenced: Yes
Heating: Central, Gas
Home Style: Traditional
Lot Size: 0.16 Acres
Roof Type: Composition Shingles
Year Built: 1947
Feature Descriptions
Additional Rooms: Attic
Bed and Bath: All Bedrooms Down, Primary Down, Renovated Bathroom
Days on Site: 1
Exterior: Wrought Iron Security Drs, Porch, Wood Fence, Sidewalks
Exterior/ Windows: Brick Veneer, Vinyl Windows
Floors/ Ceilings: Tile, Vinyl/Luxury Vinyl Floor, Smooth Ceiling
Interior: All Window Treatments, Pull Down Attic Stairs, Security System
Interior Equipment: Range/Oven, Self Cleaning Oven, Cooktop, Microwave, Refrigerator, Washer, Dryer
Living/ Dining Room: Updated/Renovated Kitchen, Eat-In Kitchen, W/D Connection in Kitchen, Vinyl/Luxury Vinyl Floor
Lot: Some Trees, Level, Wood Fenced
Parking/ Storage: Driveway/Pad
Security: yes
Total Rooms: 5
Water/ Sewer: Gas Water Heater, Public Sewer, Public Water
Room Sizes
Primary Bedroom: 13x11
Bedroom 2: 11x9
Dining Area: 0
Den/ Great Room: 0
Kitchen: 14x7
Breakfast Room: 0
Living room: 18x11
Listed By / Shown By
Listed By
Agency Name: Crye-Leike, Inc., REALTORS

Shown By
Agent Name: Beth McKinney
Agent Phone: (901) 604-6818
Source: MAAR MLS
Estimate Your Payment
Estimated Payment
$ 327.24 per month $289.32 Principal & Interest $0.00 Property Tax (data not provided by mls) $37.92 Homeowner's InsuranceChange Payment Information
Privacy Policy / DMCA Notice / ADA Accessibility


This site is hosted, designed and copyright
© 1994 - 2026 by
Delta Media Group, Inc. -- Patent Pending --
Agent License Information: Tennessee
1001 Prescott St | MLS# 10232119
This single family home located at 1001 Prescott St, Memphis, TN 38111 is currently listed for sale by Crye-Leike, Inc., REALTORS, with an asking price of $130,000. This property was built in 1947 and has 2 bedrooms and 1 full baths. Prescott St is located in the PARK GROVE subdivision. Search PARK GROVE real estate on beth.crye-leike.com today.