Beth McKinney

BEDS3
BATHS2 full
MLS#10227154
STATUSActive
PROPERTY TYPEResidential - Single Family
SUBDIVISIONLands Of Pickwick PH 3
NEIGHBORHOODHardin County
Property Description
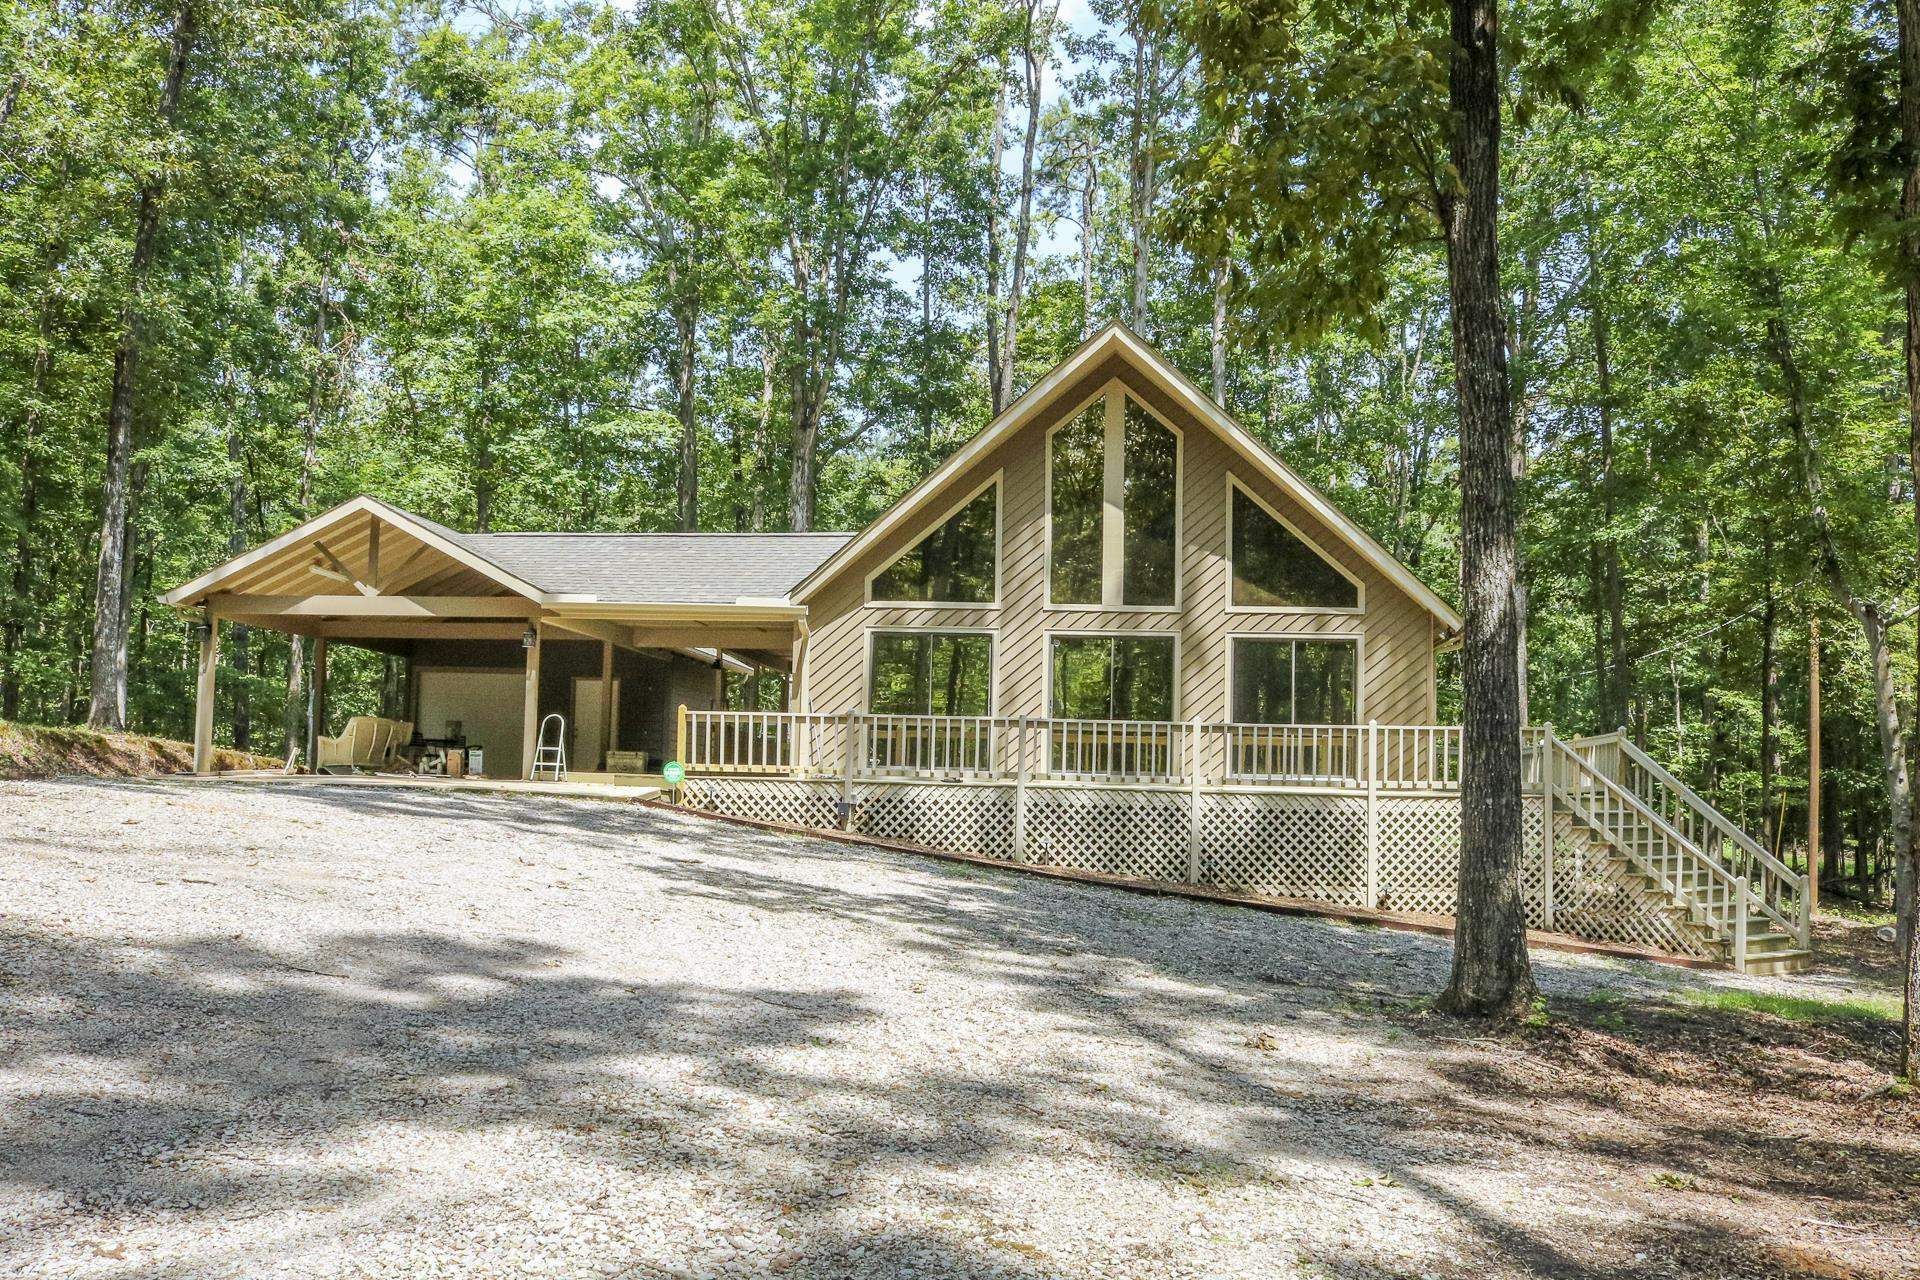
Charming Property Offers Comfort & Privacy. It Comes Mostly Furnished Making It Move-In Ready. Updated K & BA Along With Numerous Upgrades Throughout. Enjoy The Peaceful Outdoor Setting From Your Own Secluded Retreat While Still Being Conveniently Located To Nearby Amenities... Boating, Fishing Golf And Outdoor Recreation... Pickwick Lake ... Covered Carport With Storage... An Optional Membership To LOP Pool... Whether Looking For A Full Time Residence OR Vacation Home... This Is A Must See!
Property Features
Property Type: Residential - Single Family
Cooling: 220 Wiring, Central, Other (See REMARKS)
Heating: Central, Electric, Other (See REMARKS)
Home Style: Traditional
Roof Type: Composition Shingles, Other (See REMARKS)
Year Built: 1995
Feature Descriptions
Additional Rooms: Bonus Room, Laundry Closet, Other (See Remarks)
Bed and Bath: 1 or More BR Down, All Bedrooms Down, Full Bath Down, Other (See Remarks), Primary Down, Renovated Bathroom, Vaulted/Coffered Primary
Days on Site: 1
Exterior: Deck, Storage
Exterior/ Windows: Other (See Remarks), Wood/Composition
Floors/ Ceilings: Other (See REMARKS), Part Hardwood, Tile
Interior: Sky Light(s), Security System, Other (See REMARKS)
Interior Equipment: Other (See REMARKS), Range/Oven, Refrigerator
Living/ Dining Room: Breakfast Bar, Eat-In Kitchen, Island In Kitchen, Kit/DR Combo, LR/DR Combination, Other (See Remarks), Washer/Dryer Connections
Lot: Other (See Remarks), Some Trees, Wooded
Master Bath: Separate Shower
Neighborhood Amenities: Other (See Remarks), Pool
Parking/ Storage: Driveway/Pad, Other (See REMARKS), Storage Room(s)
Pool: Neighborhood
Security: yes
Total Rooms: 8
Water/ Sewer: Electric Water Heater, Other (See REMARKS)
Room Sizes
Primary Bedroom: 16x13
Dining Area: 6x13
Den/ Great Room: 20x13
Kitchen: 12x13
Breakfast Room: 6x13
Living room: 20x13
Listed By / Shown By
Listed By
Agency Name: RE/MAX Pickwick Lake R/E
Shown By
Agent Name: Beth McKinney
Agent Phone: (901) 604-6818
Agency Title: Crye-Leike Real Estate Services

Source: MAAR MLS
Estimate Your Payment
Estimated Payment
$ 917.53 per month $811.22 Principal & Interest $0.00 Property Tax (data not provided by mls) $106.31 Homeowner's InsuranceChange Payment Information
Privacy Policy / DMCA Notice / ADA Accessibility


This site is hosted, designed and copyright
© 1994 - 2026 by
Delta Media Group, Inc. -- Patent Pending --
Agent License Information: Tennessee
115 Liles Ln | MLS# 10227154
This single family home located at 115 Liles Ln, Counce, TN 38326 is currently listed for sale with an asking price of $364,500. This property was built in 1995 and has 3 bedrooms and 2 full baths. Liles Ln is located in the Lands Of Pickwick PH 3 subdivision. Search Lands Of Pickwick PH 3 real estate on beth.crye-leike.com today.