Beth McKinney

BEDS3
BATHS3 full 1 partial
MLS#10230327
STATUSActive
PROPERTY TYPEResidential - Single Family
SUBDIVISIONShiloh Falls
NEIGHBORHOODHardin County
Property Description
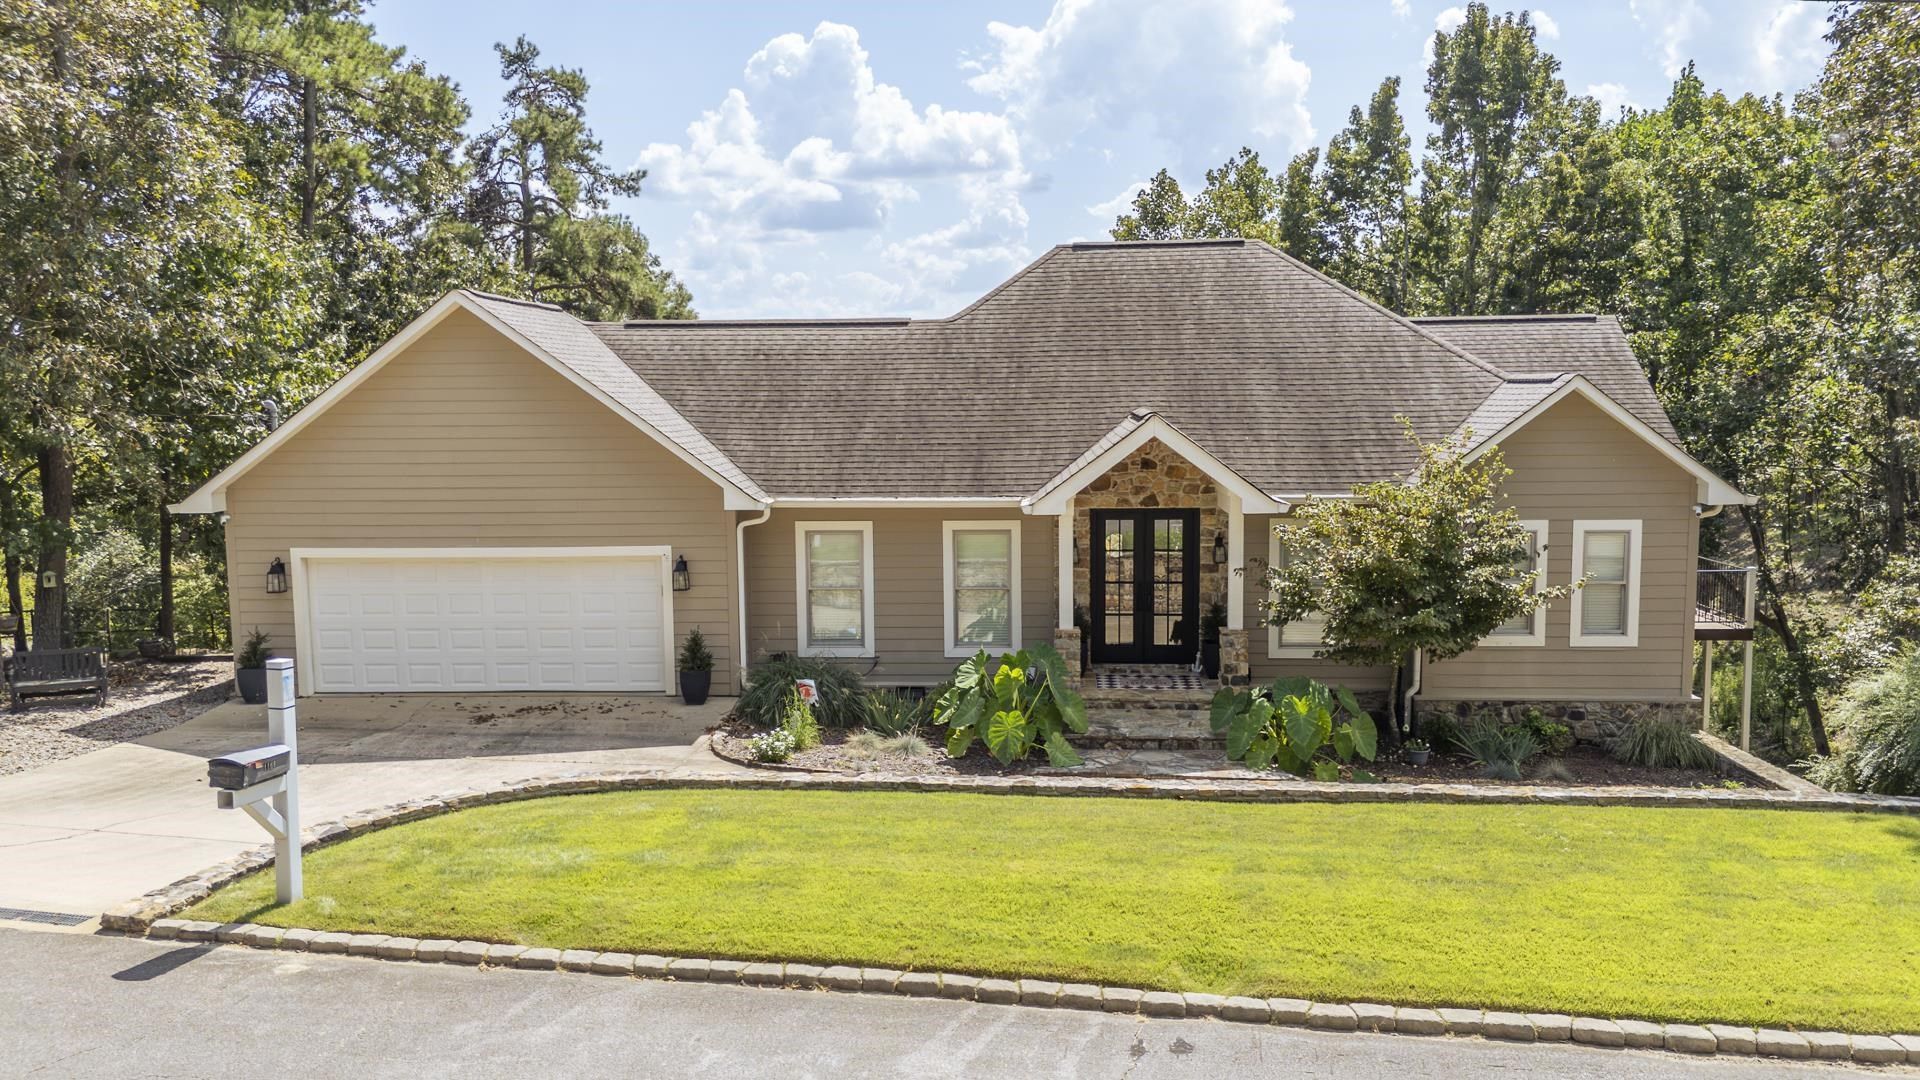
Million-dollar views of Pickwick Lake highlight this beautifully renovated 3 Bdrm, 3.5 Ba. home, designed to capture the stunning scenery where three states come together. A new screened porch with a custom stone fireplace provides the perfect spot for entertaining Family and Friends. Enjoying breathtaking sunrises and sunsets on the upper or lower decks. Inside, professionally decorated spaces feature new stainless appliances, a gas range, granite countertops, and beautiful hardwood flooring. The luxurious primary suite includes a thoughtfully designed walk-in shower and an amazing soaking tub. With two additional suites and a large lower-level bonus room, there is ample space for family and guests. A private covered boat slip in the community marina completes this exceptional lake lifestyle property. All information, including square footage and lot size, is deemed reliable but not warranted and should be independently verified
Property Features
Property Type: Residential - Single Family
Cooling: 220 Wiring, Ceiling Fan(s), Central, Dual System
Fireplaces: 1
Garage: 2 car attached
Heating: Central, Dual System, Electric Heat Pump
Home Style: Traditional
Roof Type: Composition Shingles
Year Built: 2007
Feature Descriptions
Additional Rooms: Bonus Room, Entry Hall, Finished Basement, Laundry Room, Sun Room
Bed and Bath: 1 or More BR Down,2 Full Primary Baths, Double Vanity Bath, Full Bath Down, Luxury Primary Bath, Primary Down, Primary Up, Renovated Bathroom, Separate Tub & Shower, Split Bedroom Plan, Two Primaries, Vaulted/Coffered Primary
Days on Site: 28
Exterior: Porch, Screen Porch, Deck, Well Landscaped Grounds, Boat Slip
Exterior/ Windows: Double Pane Window(s), Wood/Composition
Fireplace: In Other Room, Masonry
Floors/ Ceilings: 9 or more Ft. Ceiling, Part Carpet, Part Hardwood, Smooth Ceiling, Tile, Vaulted/Coff/Tray Ceiling
Interior: All Window Treatments, Pull Down Attic Stairs, Smoke Detector(s), Walk-In Closet(s), Wet Bar
Interior Equipment: Cable Available, Dishwasher, Disposal, Dryer, Gas Cooking, Microwave, Refrigerator, Self Cleaning Oven, Washer
Living/ Dining Room: Breakfast Bar, Eat-In Kitchen, Great Room, Island In Kitchen, Kit/DR Combo, Pantry, Separate Breakfast Room, Updated/Renovated Kitchen, Washer/Dryer Connections
Lot: Professionally Landscaped, Some Trees, Water Access, Water View
Master Bath: Double Sinks, Dressing Area, Separate Shower, Smooth Ceiling, Tile Floor
Neighborhood Amenities: Club House, Gated Neighborhood, Golf Course, Lake, Other (See Remarks), Pool, Recreation Facilities, Tennis Court
Parking/ Storage: Circular Drive, Front-Load Garage
Pool: Neighborhood
Total Rooms: 13
Water/ Sewer: Electric Water Heater, Public Sewer, Public Water
Room Sizes
Primary Bedroom: 16X16
Bedroom 2: 13X15
Bedroom 3: 13X15
Dining Area: 0
Den/ Great Room: 17X25
Kitchen: 14X17
Breakfast Room: 10X11
Office: 7X10
Living room: 0
Listed By / Shown By
Listed By
Agency Name: Crye-Leike Pickwick

Shown By
Agent Name: Beth McKinney
Agent Phone: (901) 604-6818
Source: MAAR MLS
Estimate Your Payment
Estimated Payment
$ 1,986.10 per month $1,755.97 Principal & Interest $0.00 Property Tax (data not provided by mls) $230.13 Homeowner's InsuranceChange Payment Information
Privacy Policy / DMCA Notice / ADA Accessibility


This site is hosted, designed and copyright
© 1994 - 2026 by
Delta Media Group, Inc. -- Patent Pending --
Agent License Information: Tennessee
1160 Sandpiper St | MLS# 10230327
This single family home located at 1160 Sandpiper St, Counce, TN 38326 is currently listed for sale by Crye-Leike Pickwick, with an asking price of $789,000. This property was built in 2007 and has 3 bedrooms and 3 full and 1 partial baths. Sandpiper St is located in the Shiloh Falls subdivision. Search Shiloh Falls real estate on beth.crye-leike.com today.