Beth McKinney

BEDS4
BATHS2 full
MLS#10232046
STATUSActive
PROPERTY TYPEResidential - Single Family
SUBDIVISIONVILLAGE OF SUMMER MEADOWS PH4
NEIGHBORHOODArlington - North
Property Description
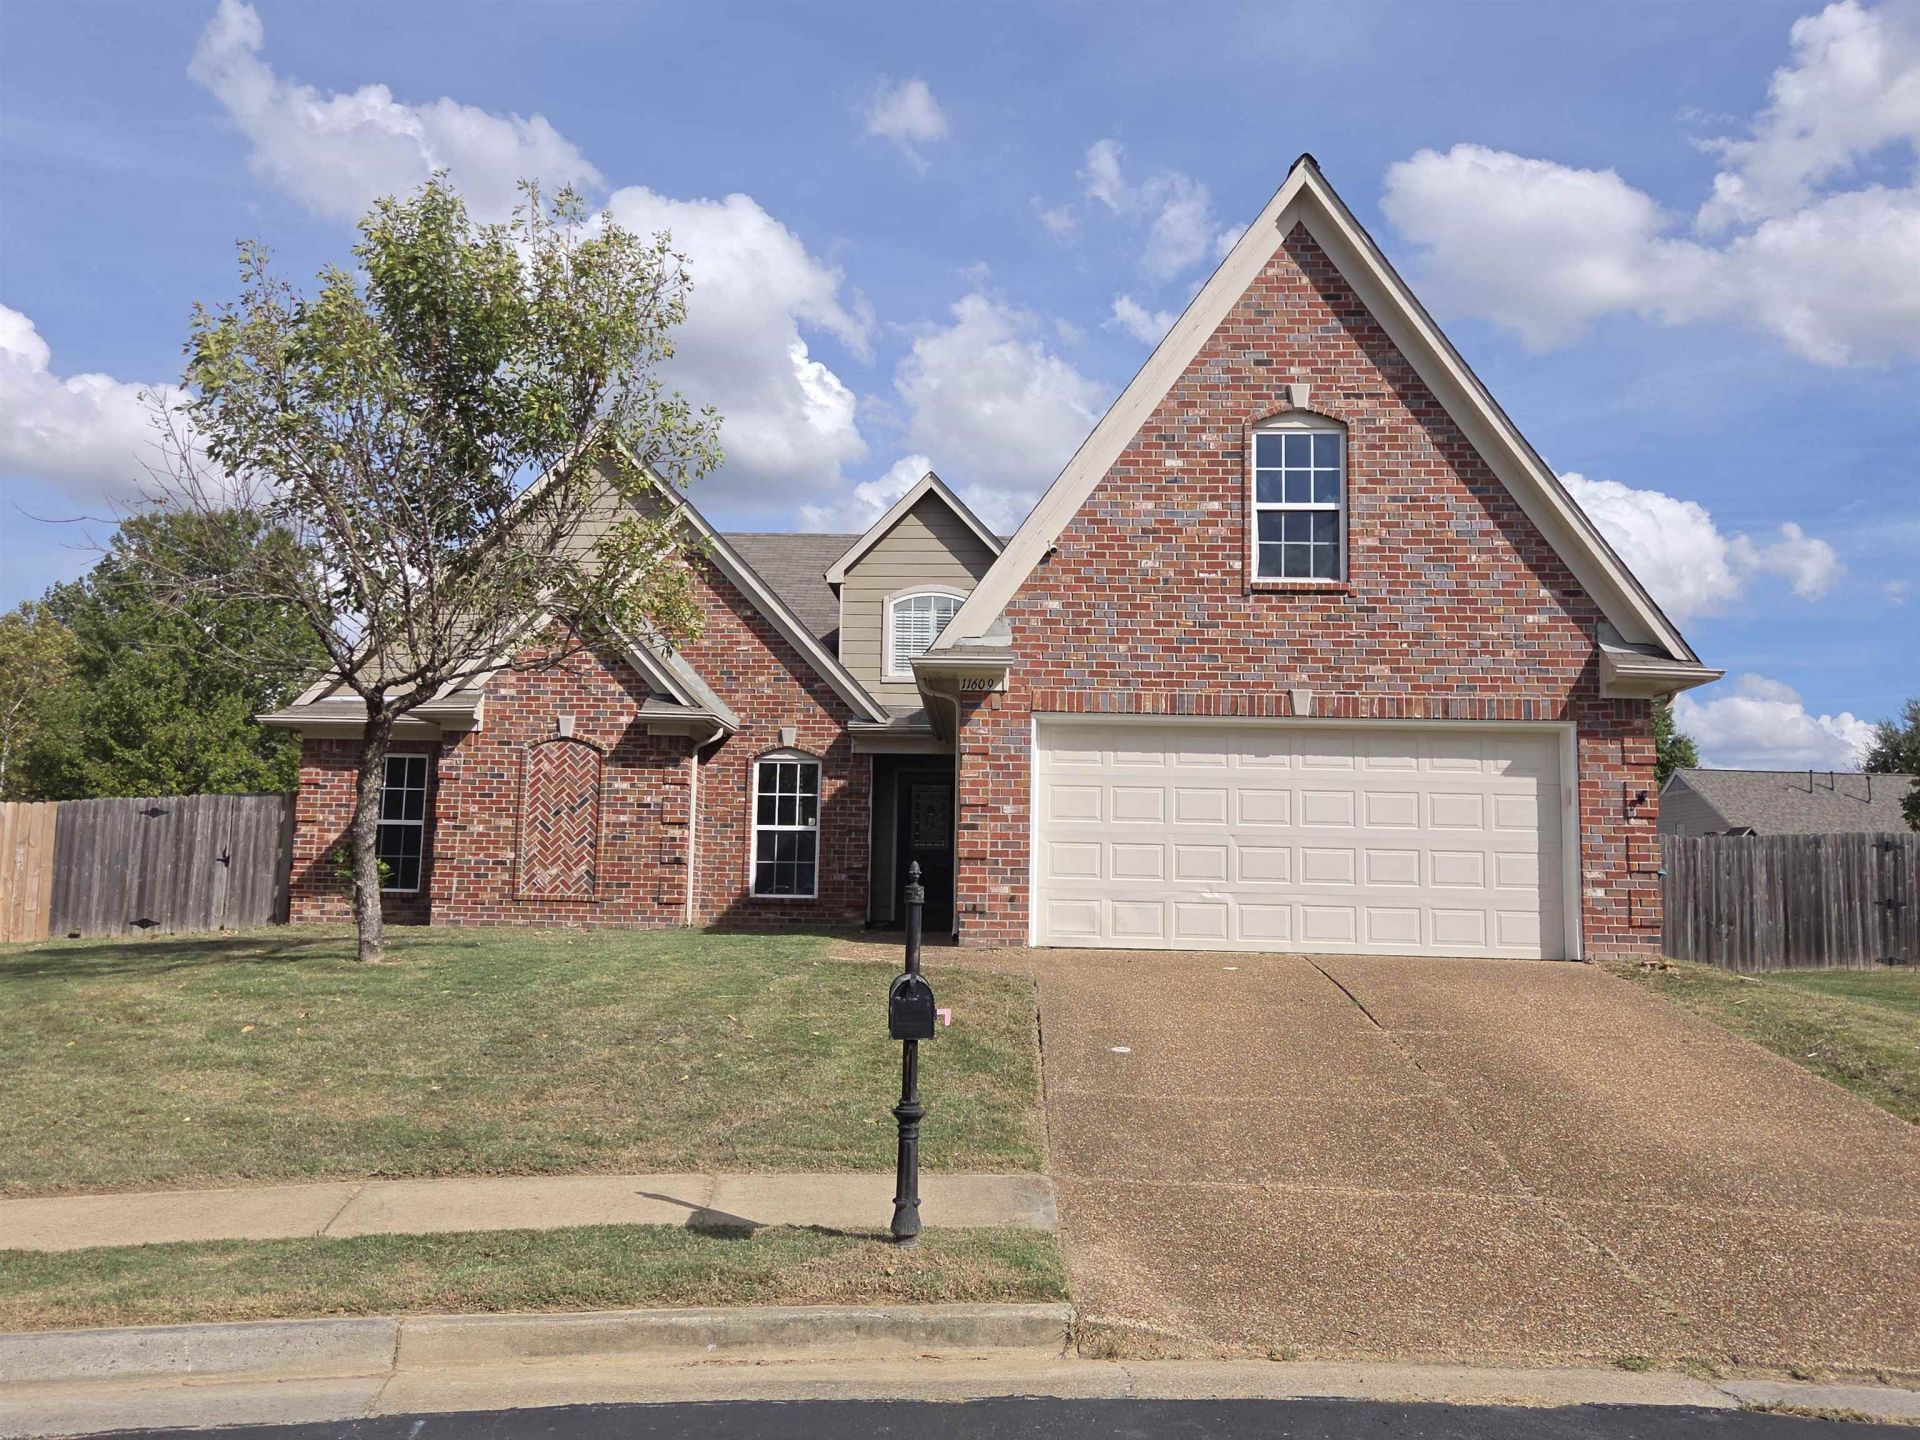
Don't miss out on this Lovely, Well Maintained 4bd 2ba Arlington Home tucked away in the back of a cove with Tall Ceilings, Open Floor Plan, and LARGE Fenced Backyard and ASSUMMABLE Rate of 2.625% (WHAT?!!!). Amazing Arlington Schools, Zoned to Donnelson Elementary. Full Interior has been Freshly painted in a warm neutral white so bring your ideas and make this one home! Call or text me for a showing, I can walk you through how take advantage of this rate assumption and be there every step of the way!
Property Features
Property Type: Residential - Single Family
Cooling: Central, Dual System
Fenced: Yes
Fireplaces: 1
Garage: 2 car attached
Heating: Central, Electric
Home Style: Traditional
Lot Size: 0.29 Acres
Year Built: 2003
Feature Descriptions
Bed and Bath: 1 or More BR Down, Primary Down, Vaulted/Coffered Primary, Split Bedroom Plan, Double Vanity Bath, Separate Tub & Shower, Full Bath Down
Exterior: Dog Run, Patio, Covered Patio, Wood Fence, Pet Area
Exterior/ Windows: Brick Veneer, Double Pane Window(s), Vinyl Windows
Floors/ Ceilings: Part Carpet, Tile, Vinyl/Luxury Vinyl Floor
Living/ Dining Room: Separate Living Room, Separate Dining Room, Great Room, Eat-In Kitchen, Breakfast Bar, Pantry, Washer/Dryer Connections
Lot: Cove, Wood Fenced
Parking/ Storage: Garage Door Opener(s), Front-Load Garage
Total Rooms: 8
Room Sizes
Primary Bedroom: 15x20
Dining Area: 12x10
Den/ Great Room: 15x20
Living room: 15x20
Listed By / Shown By
Listed By
Agency Name: Crye-Leike, Inc., REALTORS

Shown By
Agent Name: Beth McKinney
Agent Phone: (901) 604-6818
Source: MAAR MLS
Estimate Your Payment
Estimated Payment
$ 903.69 per month $798.98 Principal & Interest $0.00 Property Tax (data not provided by mls) $104.71 Homeowner's InsuranceChange Payment Information
Privacy Policy / DMCA Notice / ADA Accessibility


This site is hosted, designed and copyright
© 1994 - 2026 by
Delta Media Group, Inc. -- Patent Pending --
Agent License Information: Tennessee
11609 Milton Ridge Cv | MLS# 10232046
This single family home located at 11609 Milton Ridge Cv, Arlington, TN 38002 is currently listed for sale by Crye-Leike, Inc., REALTORS, with an asking price of $359,000. This property was built in 2003 and has 4 bedrooms and 2 full baths. Milton Ridge Cv is located in the VILLAGE OF SUMMER MEADOWS PH4 subdivision. Search VILLAGE OF SUMMER MEADOWS PH4 real estate on beth.crye-leike.com today.