Beth McKinney

BEDS3
BATHS2 full
MLS#10226701
STATUSActive
PROPERTY TYPEResidential - Single Family
SUBDIVISIONna
NEIGHBORHOODHardin County
Property Description
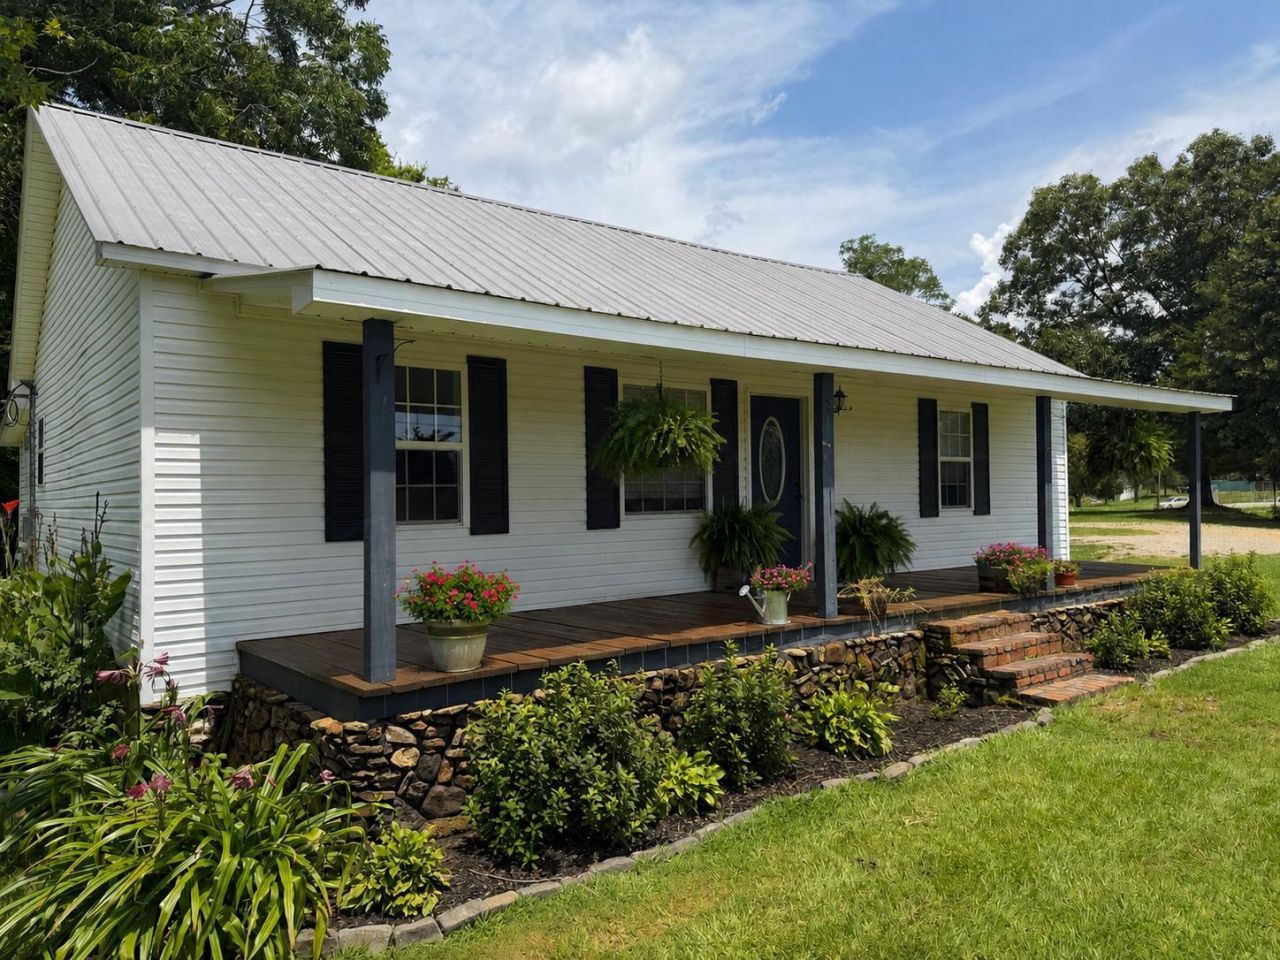
#5588- BEAUTIFUL COUNTRY HOME ON 1.00 ACRE in Savannah TN, only a short drive to Pickwick Landing State Park. Welcome home to this charming 3 bedroom, 2 bath country home situated on 1.00 acre in the Hardin County only a short drive to Pickwick Landing State Park. Beautiful landscaping, mature shade trees, and a welcoming covered front porch create a warm first impression. Inside, hardwood floors run throughout the living room, dining room, and bedrooms. The kitchen and bathrooms feature tile flooring. The living room offers an attractive electric fireplace with a stylish accent wall. The kitchen includes a refrigerator, range, microwave, and dishwasher, and the laundry area is conveniently combined with one bathroom. Outside, enjoy the 15'x8' back deck, detached carport, 10'x16' storage building, limestone gravel driveway, and a spacious yard with plenty of room for kids, pets, gardening, or simply enjoying peaceful country living. Move-in ready!
Property Features
Property Type: Residential - Single Family
Cooling: Ceiling Fan(s), Central
Fireplaces: 1
Heating: Central, Electric
Home Style: Traditional
Lot Size: 1.00 Acres
Roof Type: Metal
Year Built: 1938
Feature Descriptions
Additional Rooms: Attic
Bed and Bath: All Bedrooms Down, Full Bath Down
Days on Site: 3
Exterior: Storage Building, Deck, Well Landscaped Grounds, Storage, Workshop
Exterior/ Windows: Vinyl Windows
Fireplace: In Living Room, Other (See Remarks)
Floors/ Ceilings: Hardwood Throughout, Tile
Interior: Pull Down Attic Stairs, Attic Access, Mud Room, Smoke Detector(s)
Interior Equipment: Range/Oven, Dishwasher, Microwave, Refrigerator
Living/ Dining Room: LR/DR Combination, Washer/Dryer Connections
Lot: Some Trees, Level, Landscaped
Master Bath: Tile Floor
Parking/ Storage: Driveway/Pad, Storage Room(s), Workshop(s)
Total Rooms: 7
Water/ Sewer: Electric Water Heater, Public Water, Septic Tank
Room Sizes
Primary Bedroom: 15x15
Bedroom 2: 11x15
Bedroom 3: 10x10
Dining Area: 11x10
Kitchen: 10x10
Living room: 13x15
Listed By / Shown By
Listed By
Agency Name: UC River City Realty
Shown By
Agent Name: Beth McKinney
Agent Phone: (901) 604-6818
Agency Title: Crye-Leike Real Estate Services

Source: MAAR MLS
Estimate Your Payment
Estimated Payment
$ 503.45 per month $445.11 Principal & Interest $0.00 Property Tax (data not provided by mls) $58.33 Homeowner's InsuranceChange Payment Information
Privacy Policy / DMCA Notice / ADA Accessibility


This site is hosted, designed and copyright
© 1994 - 2026 by
Delta Media Group, Inc. -- Patent Pending --
Agent License Information: Tennessee
200 Hamburg Loop | MLS# 10226701
This single family home located at 200 Hamburg Loop, Savannah, TN 38372 is currently listed for sale with an asking price of $199,999. This property was built in 1938 and has 3 bedrooms and 2 full baths. Hamburg Loop is located in the na subdivision. Search Na real estate on beth.crye-leike.com today.