Beth McKinney

BEDS4
BATHS4 full
MLS#10223127
STATUSActive
PROPERTY TYPEResidential - Single Family
SUBDIVISIONDOGWOOD GROVE SEC F
NEIGHBORHOODGermantown-East
Property Description
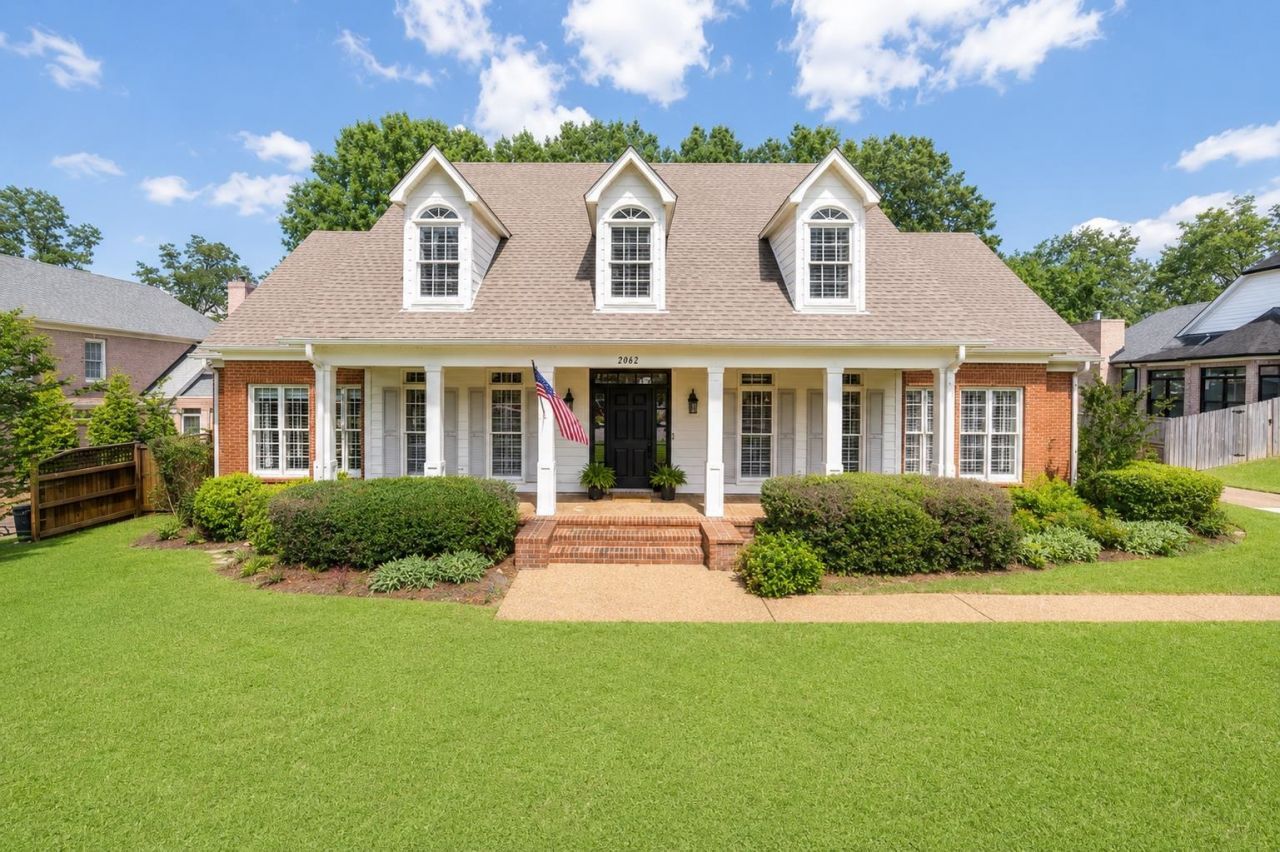
Open House- THIS SATURDAY-7/25/26- Updated Price! Luxury everyday living in the heart of Germantown.Featuring 4 bdrms, 4 full bths, a sought-after split floor plan w- 2 bdrms down (including the spacious Prim. ste), plus 2 bdrms up - w/ 2nd Primary up, a dedicated office,& lg bonus room upstairs, there's room for everyone. Even a Laundry shoot! Wow! Walking distance to Houston Middle & High! This beautifully updated, one-owner custom home offers the ideal combo of space, functionality, & outdoor living. Updated kitchen opens to multi living & entertaining spaces, incl. a lg family room, dining room, & sunroom overlooking the backyard. Step outside to your private retreat featuring a sparkling pool, serene deck, landscaping, & green space for pets or play. Homes w- this combination of quality, layout, & outdoor living rarely become avail. in Germantown. Move-in ready & meticulously maintained & updated by its original owner, this is a home you'll want to see before it's gone.
Property Features
Property Type: Residential - Single Family
Cooling: Central
Fenced: Yes
Fireplaces: 1
Garage: 2 car attached
Heating: Central
Home Style: Colonial
Lot Size: 0.34 Acres
Roof Type: Composition Shingles
Year Built: 1994
Feature Descriptions
Additional Rooms: Attic, Entry Hall, Laundry Room, Play Room, Sun Room
Bed and Bath: 1 or More BR Down, Double Vanity Bath, Full Bath Down, Luxury Primary Bath, Primary Down, Renovated Bathroom, Separate Tub & Shower, Whirlpool(s)
Days on Site: 47
Exterior: Patio, Deck, Well Landscaped Grounds, Wood Fence, Pet Area
Exterior/ Windows: Wood Window(s), Wood/Composition
Fireplace: Masonry
Floors/ Ceilings: 9 or more Ft. Ceiling, Part Carpet, Part Hardwood, Smooth Ceiling, Tile, Two Story Foyer
Interior: Mud Room, Other (See REMARKS), Rear Stairs to Playroom, Security System, Vent Hood/Exhaust Fan, Walk-In Attic, Wet Bar
Interior Equipment: Cable Wired, Cooktop, Dishwasher, Double Oven, Self Cleaning Oven, Trash Compactor
Living/ Dining Room: Breakfast Bar, Eat-In Kitchen, Great Room, Island In Kitchen, Pantry, Separate Dining Room, Updated/Renovated Kitchen
Lot: Level, Professionally Landscaped, Some Trees, Wood Fenced
Master Bath: Double Sinks, Dressing Area, Separate Shower, Smooth Ceiling, Tile Floor, Whirlpool Tub
Parking/ Storage: Driveway/Pad, Garage Door Opener(s), Side-Load Garage
Pool: In Ground
Security: yes
Swimming Pool: Yes
Total Rooms: 10
Water/ Sewer: Gas Water Heater, Public Sewer, Public Water
Room Sizes
Primary Bedroom: 16x22
Bedroom 2: 12x16
Bedroom 3: 16x23
Bedroom 4: 13x22
Dining Area: 13x14
Kitchen: 15x19
Breakfast Room: 15x12
Bonus Room: 15x23
Office: 9x14
Living room: 22x19
Listed By / Shown By
Listed By
Agency Name: Crye-Leike, Inc., REALTORS

Shown By
Agent Name: Beth McKinney
Agent Phone: (901) 604-6818
Source: MAAR MLS
Estimate Your Payment
Estimated Payment
$ 1,950.86 per month $1,724.81 Principal & Interest $0.00 Property Tax (data not provided by mls) $226.04 Homeowner's InsuranceChange Payment Information
Privacy Policy / DMCA Notice / ADA Accessibility


This site is hosted, designed and copyright
© 1994 - 2026 by
Delta Media Group, Inc. -- Patent Pending --
Agent License Information: Tennessee
2062 Johnson Rd | MLS# 10223127
This single family home located at 2062 Johnson Rd, Germantown, TN 38139 is currently listed for sale by Crye-Leike, Inc., REALTORS, with an asking price of $775,000. This property was built in 1994 and has 4 bedrooms and 4 full baths. Johnson Rd is located in the DOGWOOD GROVE SEC F subdivision. Search DOGWOOD GROVE SEC F real estate on beth.crye-leike.com today.