Beth McKinney

BEDS6
BATHS3 full 1 partial
MLS#10232162
STATUSActive
PROPERTY TYPEResidential - Single Family
SUBDIVISIONCHERRY ESTATES
NEIGHBORHOODSouth Memphis-Glenview
Property Description
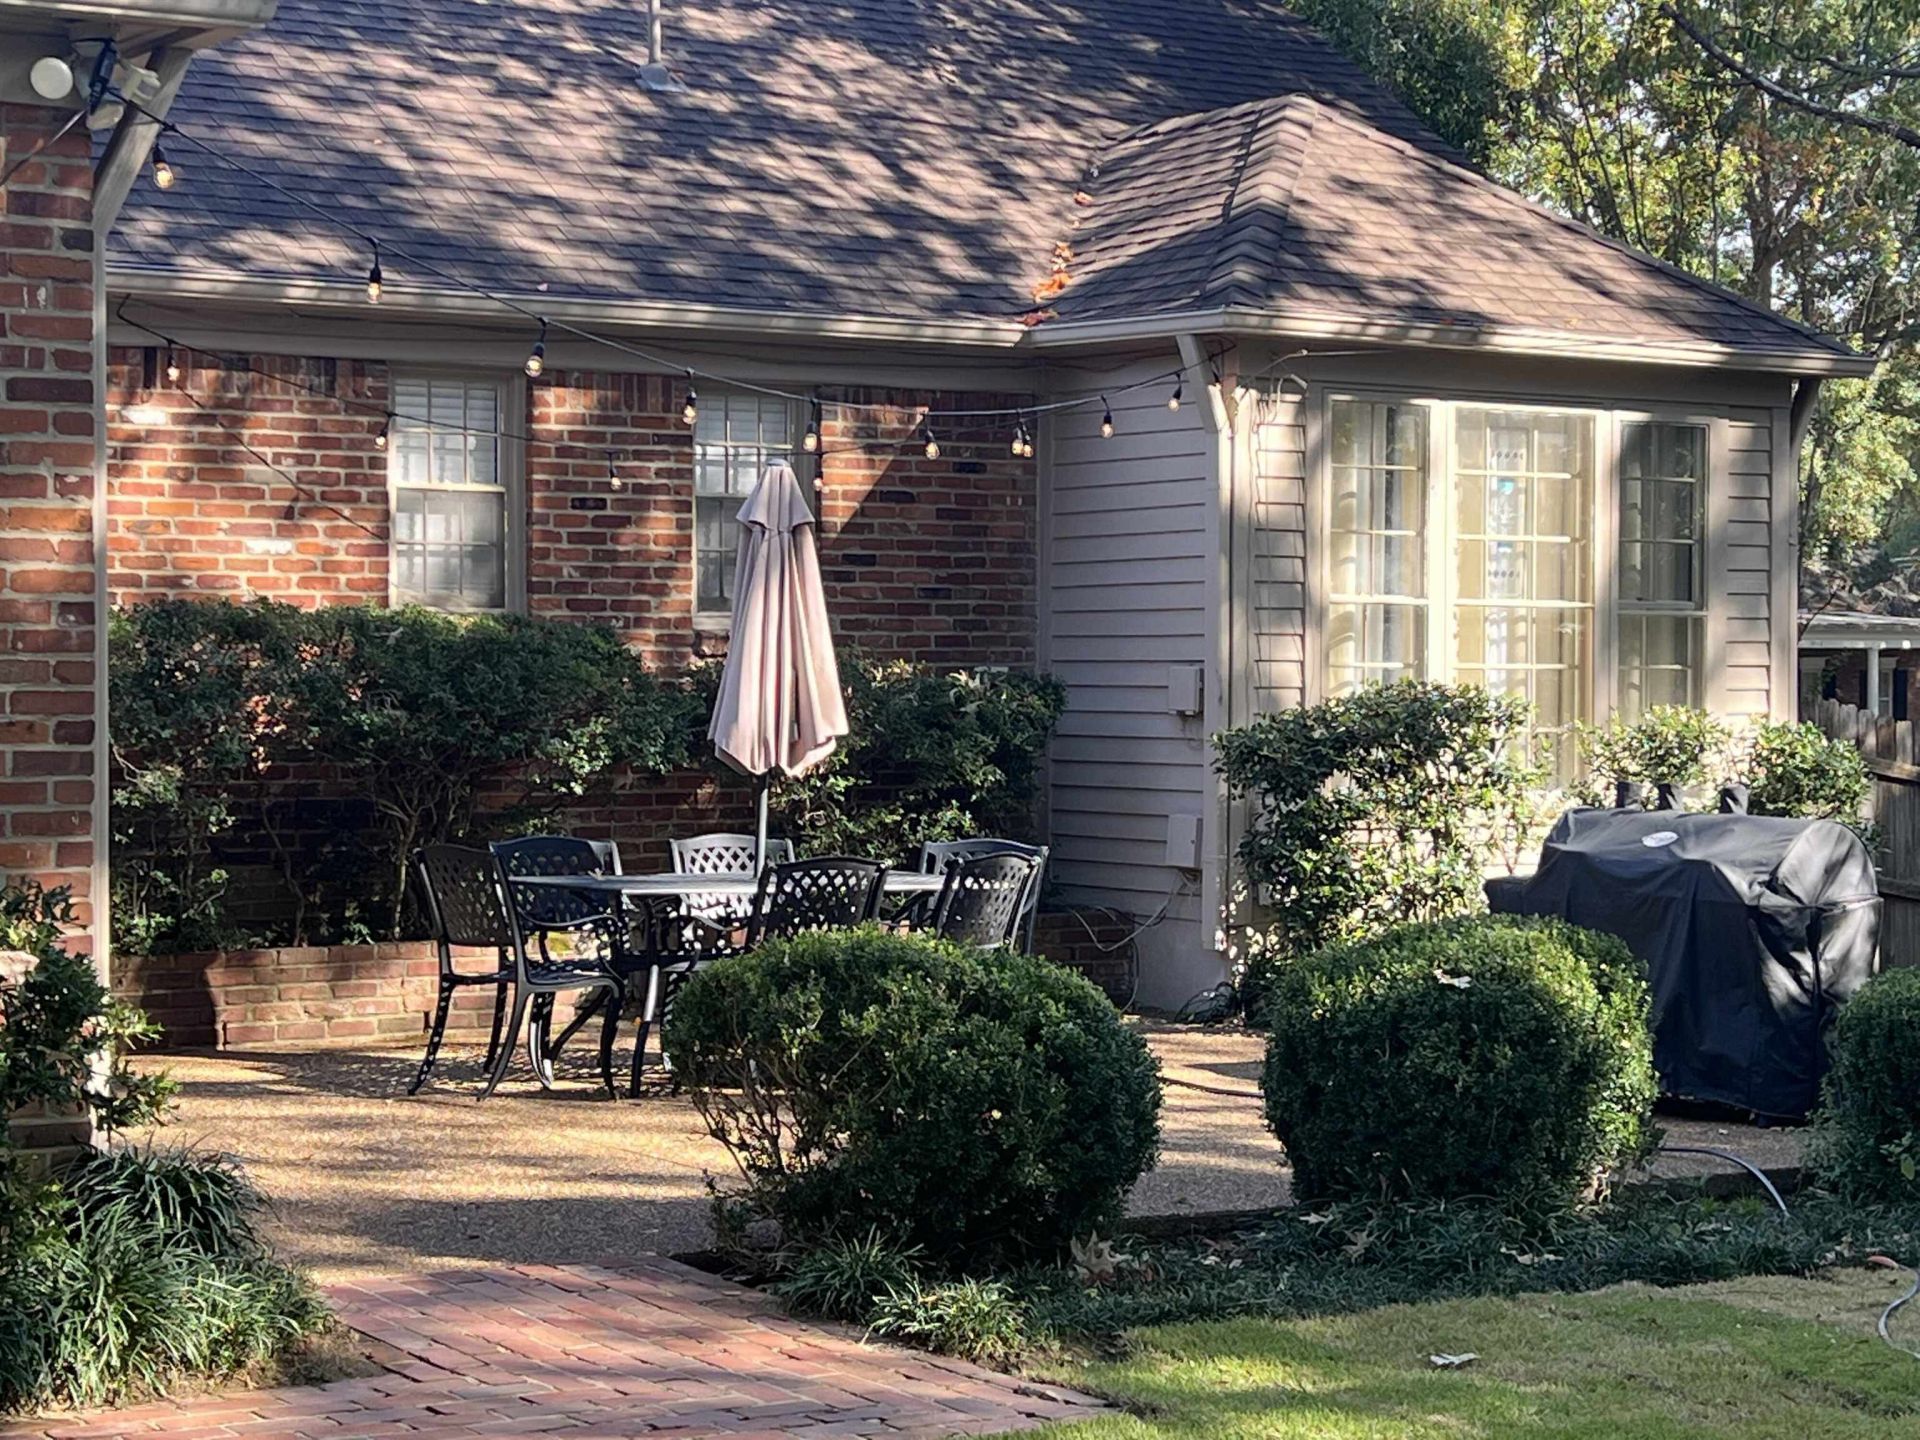
Welcome to this charming house located at 4339 Amber Ln in Memphis, TN. This property accords a cozy living experience with its four comfortable bedrooms and two full bathrooms. With a living area encompassing 216 square feet, the home provides a snug environment for relaxation and daily activities. Situated on a spacious 0.337-acre lot, there is ample outdoor space for various uses. Whether you're looking to enjoy outdoor activities or simply unwind in the privacy of your own yard, this property accords versatility and potential. The house's convenient layout ensures ease of movement throughout, making it a practical choice for a variety of lifestyle needs. Located in a desirable area of Memphis, this home is ready to welcome new residents to enjoy all it has to accord. Some photos have been virtually rendered.
Property Features
Property Type: Residential - Single Family
Cooling: Central
Fireplaces: 1
Heating: Central, Gas
Home Style: Ranch
Lot Size: 0.34 Acres
Year Built: 1960
Feature Descriptions
Bed and Bath: 1 or More BR Down
Exterior: Porch, Patio
Exterior/ Windows: Brick Veneer
Fireplace: In Den/Great Room
Floors/ Ceilings: Hardwood Throughout
Interior: Excl Some Window Treatmnt
Interior Equipment: Range/Oven, Self Cleaning Oven, Double Oven, Dishwasher, Microwave, Trash Compactor, Refrigerator, Washer, Dryer, Instant Hot Water, Cable Available
Lot: Some Trees
Parking/ Storage: Driveway/Pad
Total Rooms: 9
Water/ Sewer: Public Sewer, Public Water
Room Sizes
Primary Bedroom: 15x15
Bedroom 2: 14x13
Bedroom 3: 13x12
Bedroom 4: 12x11
Bedroom 5: 14x13
Dining Area: 10x12
Den/ Great Room: 16x14
Living room: 14x13
Listed By / Shown By
Listed By
Agency Name: Beycome Brokerage Realty LLC
Agency Phone: 804-656-5007
Shown By
Agent Name: Beth McKinney
Agent Phone: (901) 604-6818
Agency Title: Crye-Leike Real Estate Services

Source: MAAR MLS
Estimate Your Payment
Estimated Payment
$ 1,480.13 per month $1,308.63 Principal & Interest $0.00 Property Tax (data not provided by mls) $171.50 Homeowner's InsuranceChange Payment Information
Privacy Policy / DMCA Notice / ADA Accessibility


This site is hosted, designed and copyright
© 1994 - 2026 by
Delta Media Group, Inc. -- Patent Pending --
Agent License Information: Tennessee
4339 Amber Ln | MLS# 10232162
This single family home located at 4339 Amber Ln, Memphis, TN 38111 is currently listed for sale with an asking price of $588,000. This property was built in 1960 and has 6 bedrooms and 3 full and 1 partial baths. Amber Ln is located in the CHERRY ESTATES subdivision. Search CHERRY ESTATES real estate on beth.crye-leike.com today.