Beth McKinney

BEDS1
BATHS1 full
MLS#10226578
STATUSActive
PROPERTY TYPEResidential - Condominium
SUBDIVISIONUNION COMMONS
NEIGHBORHOODSouth Bluffs-Downtown
Property Description
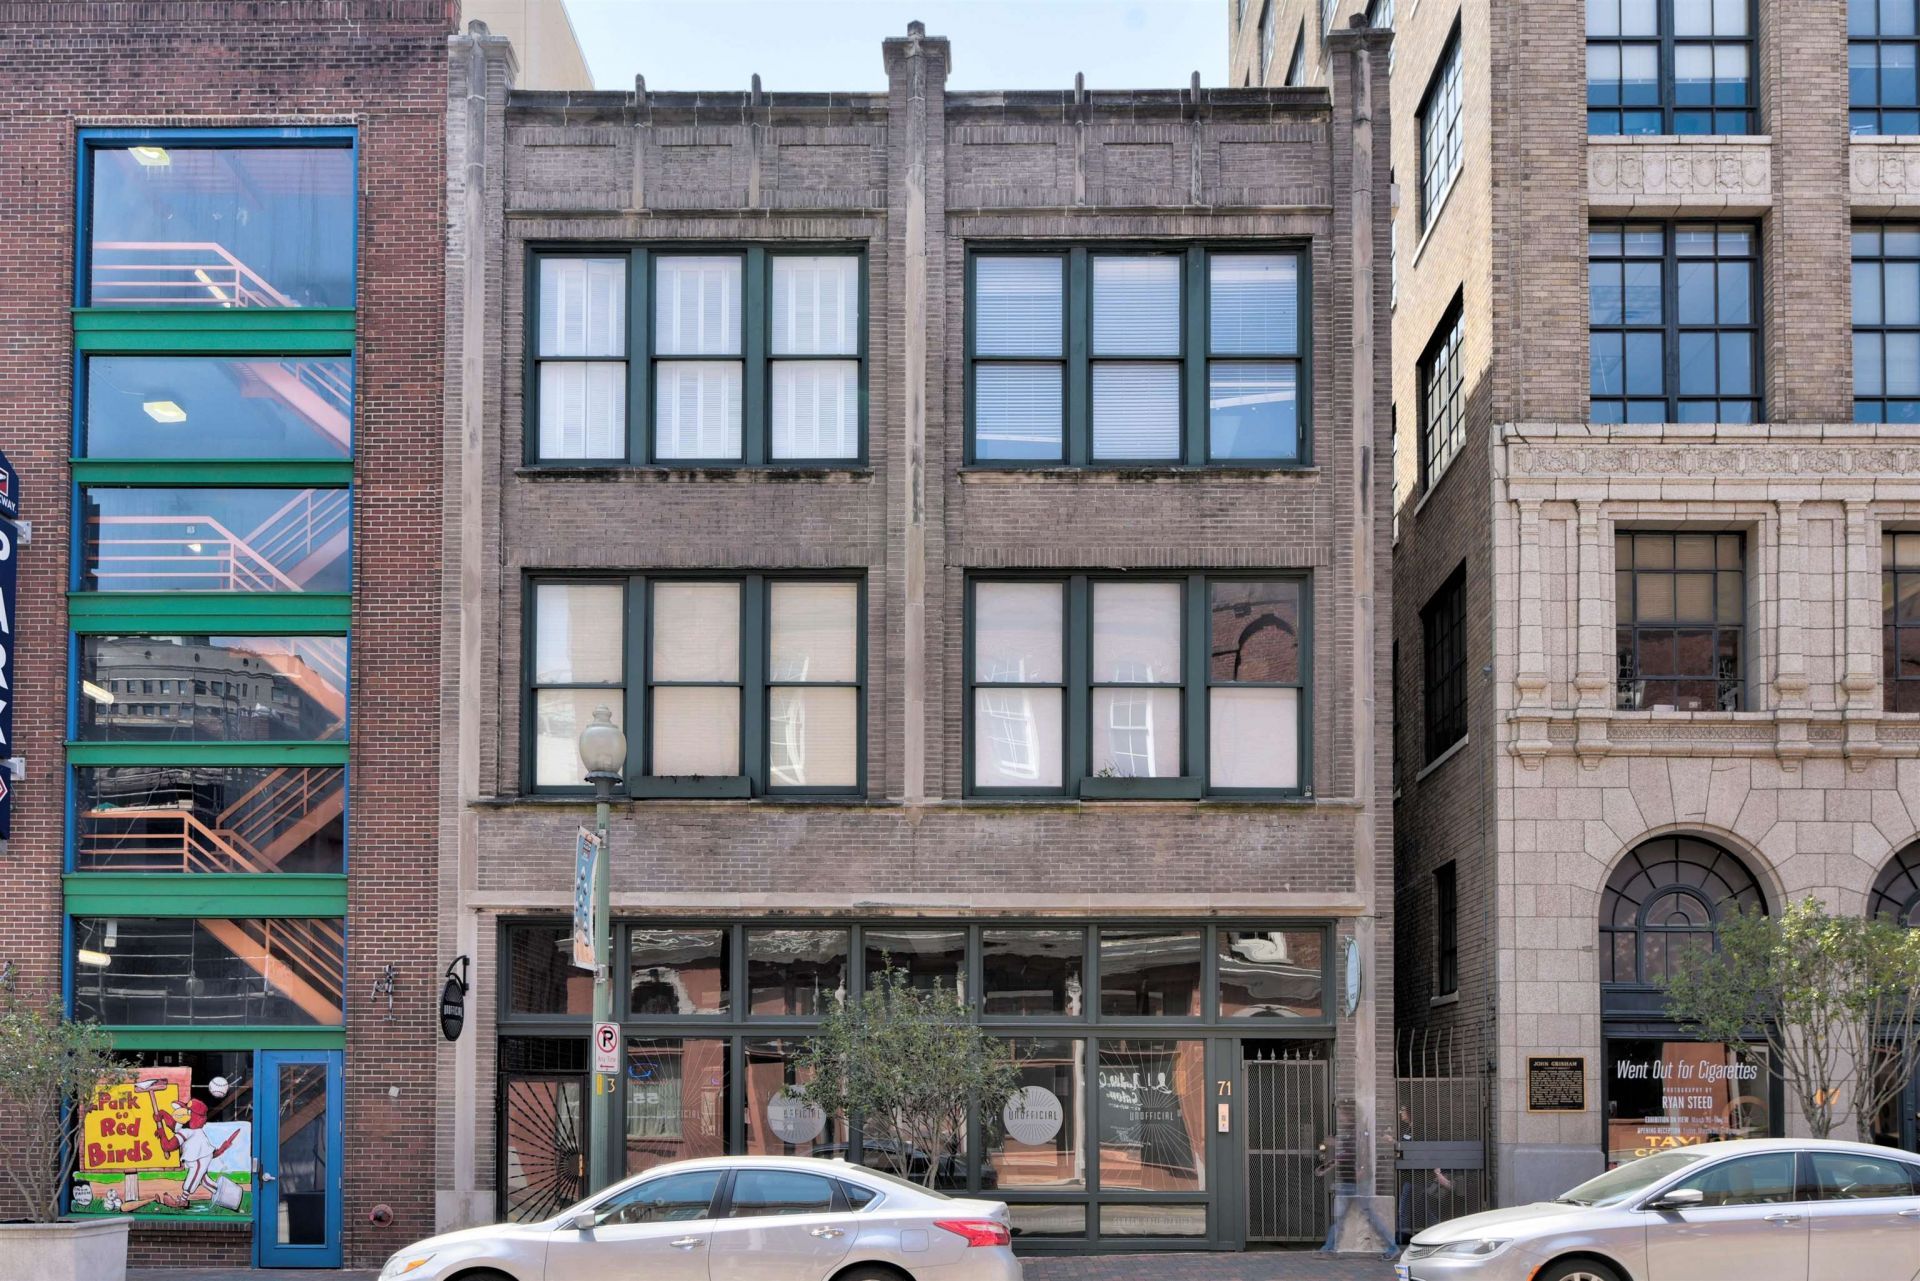
Inviting 1BR/1BA flat in Union Commons that overlooks a beautiful light-filled courtyard. Wood floors throughout, 12-foot ceilings, with lots of windows on the north end overlooking the courtyard, and windows on the south side for light in the bedroom. Large set of wardrobes remain to create lots of closet space where there was little before. Loft bed space as well, and you can also fit a Queen bed under the loft. There are just 12 units in this building, small enough to get to know your neighbors! Make sure you take the stairs up to the rooftop deck to look over the courtyard. Buyers can rent an unassigned parking space for approximately $100 per month next door at Parking Can Be Fun garage, and there is a door to Union Commons on the 2nd floor. Projector and speakers in Living Room remain As-Is.
Property Features
Property Type: Residential - Condominium
Cooling: Ceiling Fan(s), Central
Heating: Electric Heat Pump
Home Style: Traditional
Lot Size: 0.01 Acres
Roof Type: Built-Up/Flat
Year Built: 1925
Feature Descriptions
Additional Rooms: Laundry Closet
Bed and Bath: All Bedrooms Down, Primary Down, Renovated Bathroom, Full Bath Down
Days on Site: 5
Exterior: Deck, Historic District, Courtyard, Sidewalks
Exterior/ Windows: Brick Veneer, Wood Window(s), Double Pane Window(s)
Flood Insurance Required: No
Floors/ Ceilings: Wood Laminate Floors, Tile, Smooth Ceiling,9 or more Ft. Ceiling
Interior: All Window Treatments, Vent Hood/Exhaust Fan
Interior Equipment: Range/Oven, Disposal, Refrigerator, Washer, Dryer
Living/ Dining Room: LR/DR Combination, Updated/Renovated Kitchen, Pantry, Washer/Dryer Connections
Master Bath: Smooth Ceiling, Tile Floor
Master Bedroom: Level 1,Full Bath, Built-In Cabinets/Bkcases, Smooth Ceiling, Hardwood Floor
Parking/ Storage: Rent Parking Space, On-Street Parking
Total Rooms: 3
Water/ Sewer: Electric Water Heater, Public Sewer, Public Water
Room Sizes
Primary Bedroom: 22x15
Kitchen: 12x8
Living room: 22x15
Listed By / Shown By
Listed By
Agency Name: The Firm
Shown By
Agent Name: Beth McKinney
Agent Phone: (901) 604-6818
Agency Title: Crye-Leike Real Estate Services

Source: MAAR MLS
Estimate Your Payment
Estimated Payment
$ 414.08 per month $366.11 Principal & Interest $0.00 Property Tax (data not provided by mls) $47.98 Homeowner's InsuranceChange Payment Information
Privacy Policy / DMCA Notice / ADA Accessibility


This site is hosted, designed and copyright
© 1994 - 2026 by
Delta Media Group, Inc. -- Patent Pending --
Agent License Information: Tennessee
71 Union Ave, Unit 102 | MLS# 10226578
This condo located at 71 Union Ave, Unit 102, Memphis, TN 38103 is currently listed for sale with an asking price of $164,500. This property was built in 1925 and has 1 bedrooms and 1 full baths. Union Ave, Unit 102 is located in the UNION COMMONS subdivision. Search UNION COMMONS real estate on beth.crye-leike.com today.