Beth McKinney

BEDS4
BATHS3 full 1 partial
MLS#10231247
STATUSActive
PROPERTY TYPEResidential - Single Family
SUBDIVISIONnone
NEIGHBORHOODHardin County
Property Description
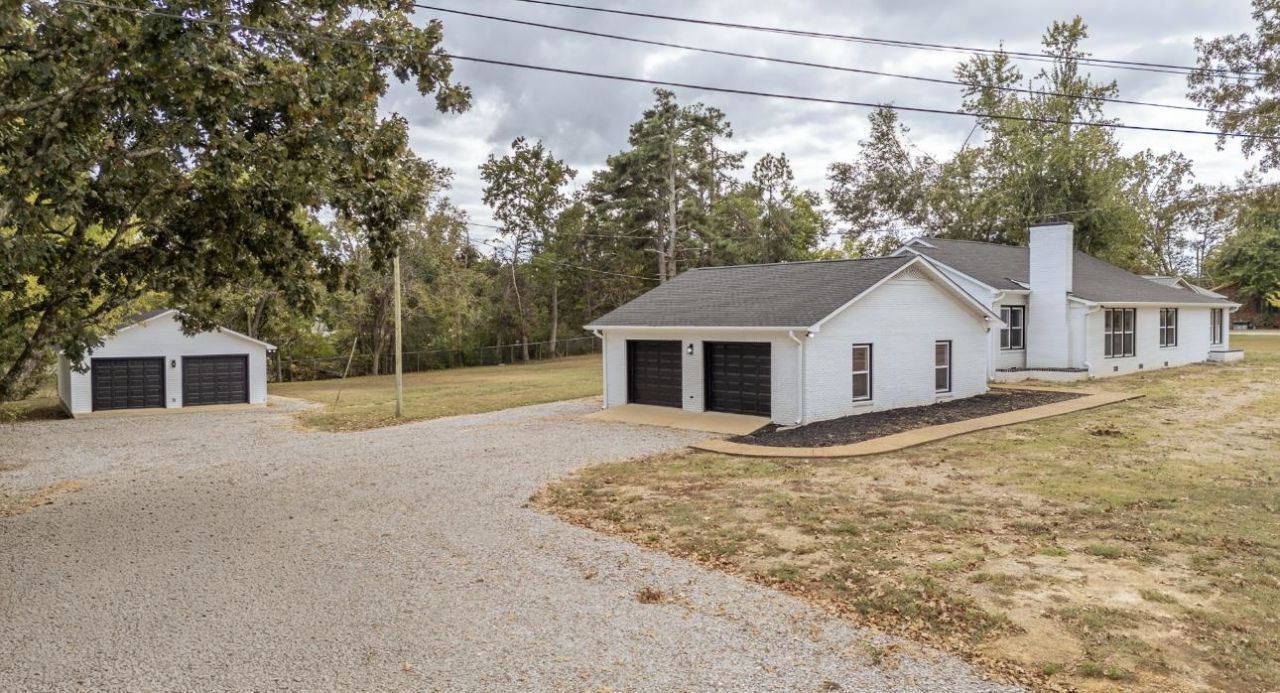
A striking transformation in the heart of Savannah, 900 Pinhook Drive has been completely reimagined to offer a sophisticated blend of modern style, comfort, and functionality. This beautifully renovated 4-bedroom, 3.5-bath residence showcases thoughtfully selected finishes, a fresh elevated aesthetic, and a brand new roof, creating a truly move-in-ready home. The spacious floor plan lends itself effortlessly to both everyday living and entertaining. Ideally positioned within the Savannah city limits near local schools and the park, the property offers exceptional convenience. An expansive detached shop with electricity adds another level of versatility, providing impressive space for a workshop, storage, hobbies, or recreational use. Refined yet inviting, this exceptional property brings together beautiful design, generous space, and a desirable in-town location.
Property Features
Property Type: Residential - Single Family
Cooling: Central
Fenced: Yes
Fireplaces: 1
Garage: 4
Heating: Central, Electric
Home Style: Traditional
Lot Size: 1.00 Acres
Roof Type: Composition Shingles
Year Built: 1930
Feature Descriptions
Additional Rooms: Laundry Room
Bed and Bath: All Bedrooms Down, Luxury Primary Bath, Double Vanity Bath, Tri-Bath, Vinyl/Luxury Vinyl Floor
Days on Site: 14
Exterior: Chain Fence, Sidewalks
Exterior/ Windows: Brick Veneer, Aluminum Window(s), Double Pane Window(s)
Floors/ Ceilings: Tile, Vinyl/Luxury Vinyl Floor
Interior: Mud Room
Interior Equipment: Range/Oven, Dishwasher, Microwave, Instant Hot Water
Living/ Dining Room: Separate Living Room, Great Room, Updated/Renovated Kitchen, Separate Breakfast Room, Washer/Dryer Connections, Vinyl/Luxury Vinyl Floor
Lot: Some Trees, Level, Chain Fenced
Master Bath: Double Sinks, Smooth Ceiling, Vinyl/Luxury Vinyl Floor
Master Bedroom: Level 1,Walk-In Closet, Full Bath, Smooth Ceiling, Vinyl/Luxury Vinyl Floor
Parking/ Storage: More than 3 Coverd Spaces, Workshop(s), Garage Door Opener(s), Side-Load Garage
Total Rooms: 10
Water/ Sewer: Electric Water Heater, Public Water, Public Sewer
Room Sizes
Dining Area: 0
Den/ Great Room: 0
Living room: 0
Listed By / Shown By
Listed By
Agency Name: Rogers Real Estate Group
Agency Phone: 731-925-4245
Shown By
Agent Name: Beth McKinney
Agent Phone: (901) 604-6818
Agency Title: Crye-Leike Real Estate Services

Source: MAAR MLS
Estimate Your Payment
Estimated Payment
$ 830.69 per month $734.44 Principal & Interest $0.00 Property Tax (data not provided by mls) $96.25 Homeowner's InsuranceChange Payment Information
Privacy Policy / DMCA Notice / ADA Accessibility


This site is hosted, designed and copyright
© 1994 - 2026 by
Delta Media Group, Inc. -- Patent Pending --
Agent License Information: Tennessee
900 Pinhook Dr | MLS# 10231247
This single family home located at 900 Pinhook Dr, Savannah, TN 38372 is currently listed for sale with an asking price of $329,999. This property was built in 1930 and has 4 bedrooms and 3 full and 1 partial baths. Pinhook Dr is located in the none subdivision. Search None real estate on beth.crye-leike.com today.