Beth McKinney

BEDS3
BATHS2 full 1 partial
MLS#10226659
STATUSActive
PROPERTY TYPEResidential - Townhouse
SUBDIVISIONTHE TOWNE AT BYHALIA COMMONS
NEIGHBORHOODCollierville - Southwest
Property Description
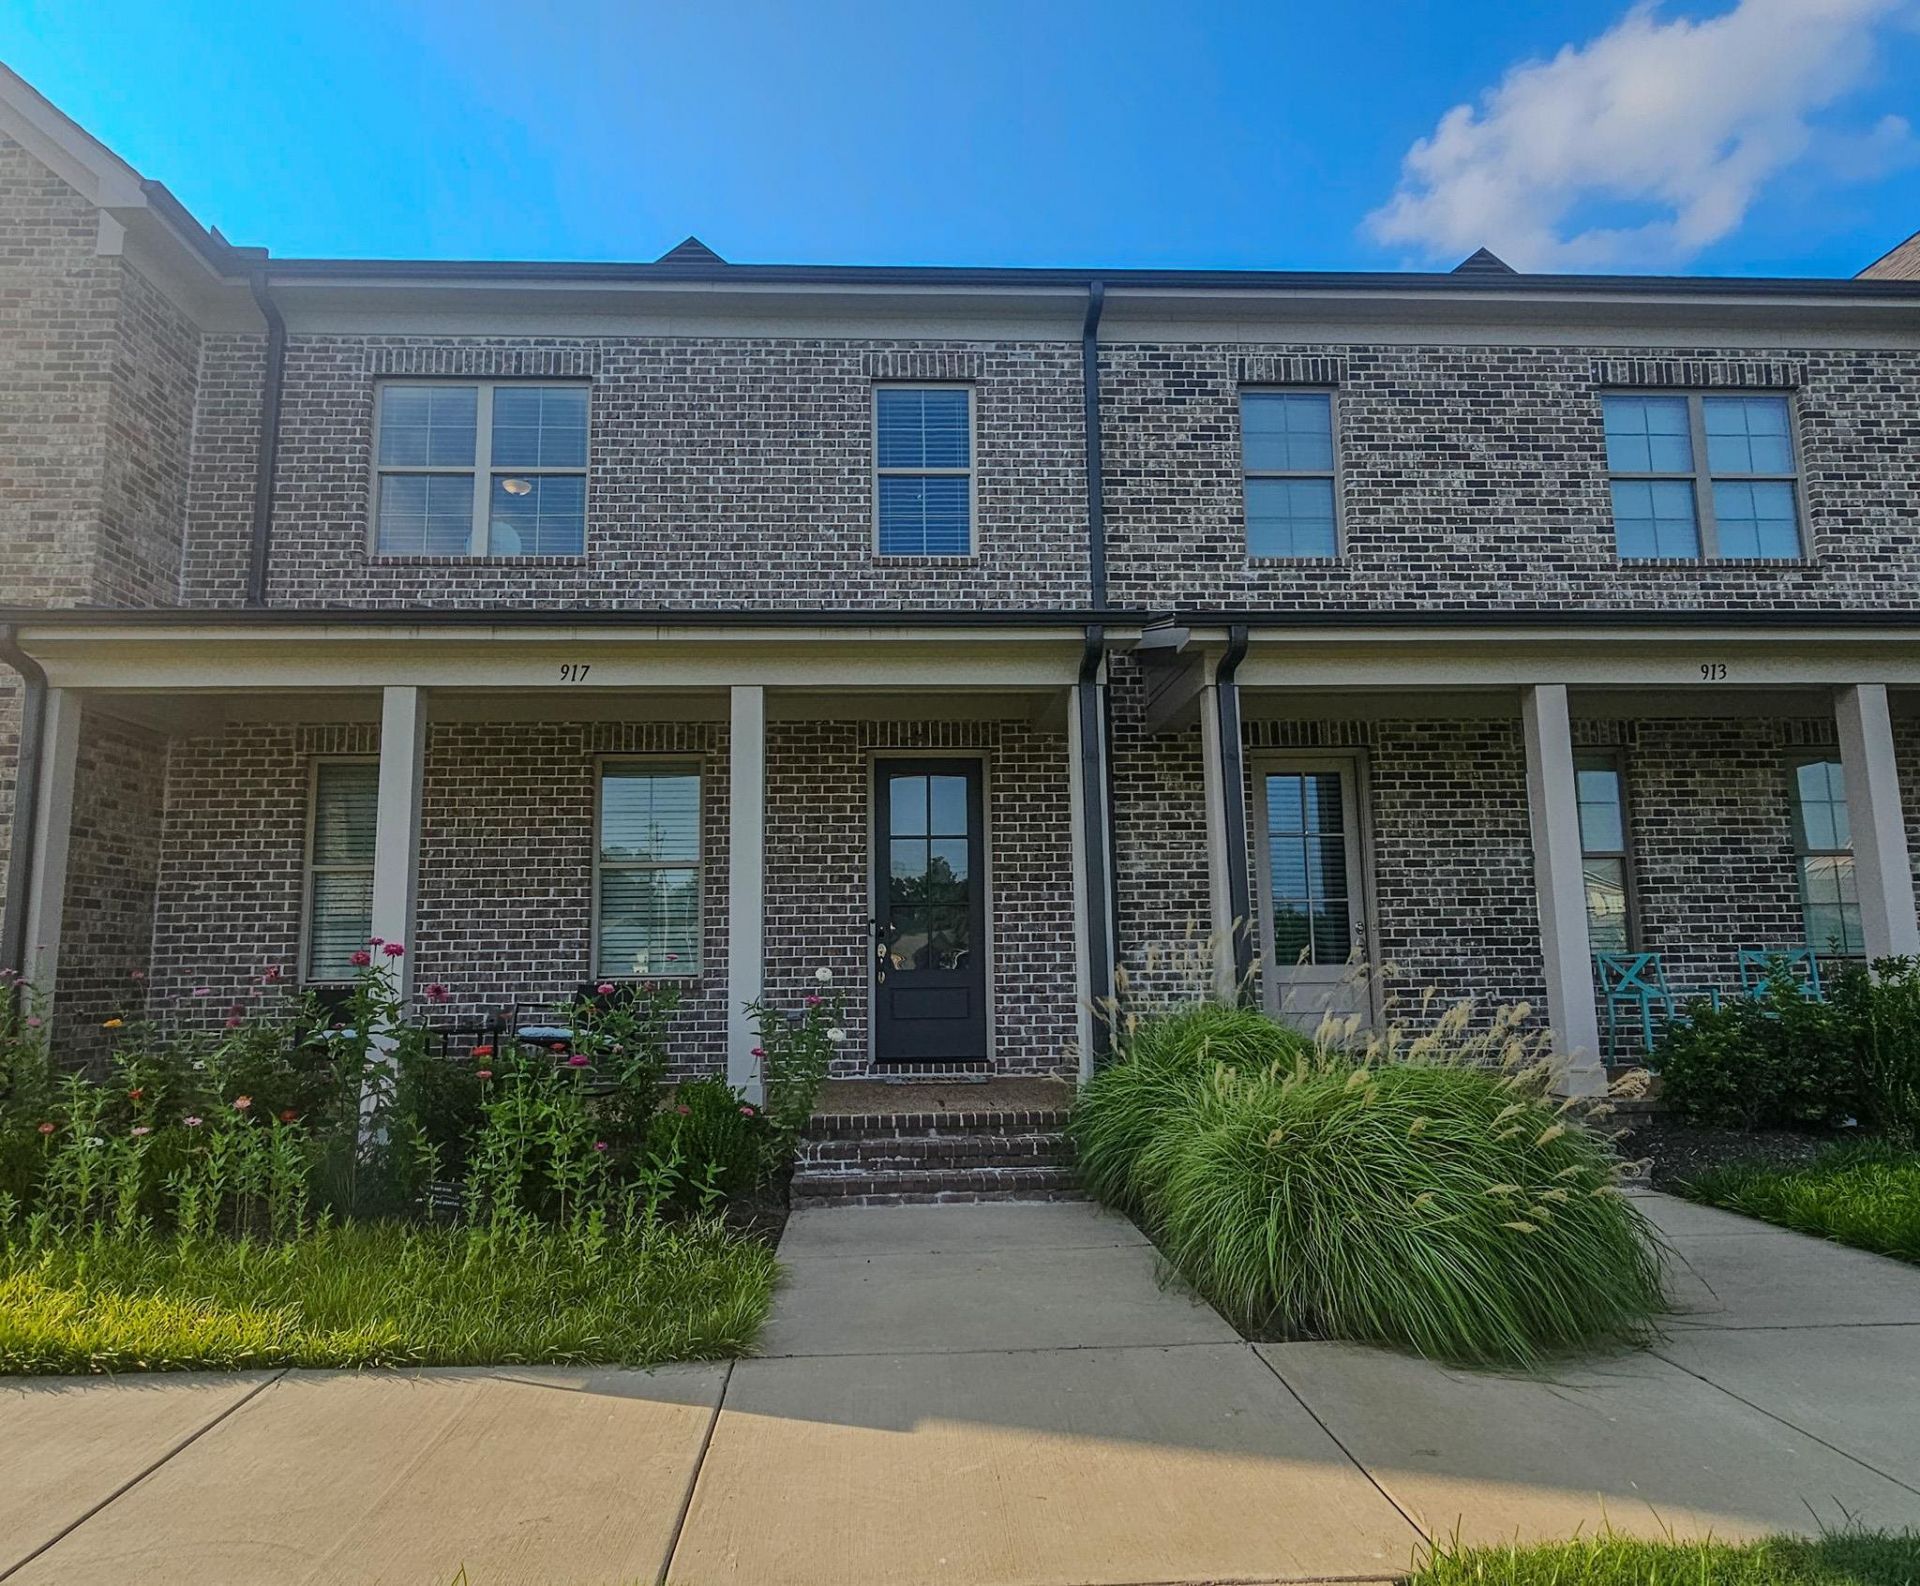
Minimal upkeep of this like new townhouse well situated in the middle of the neighborhood far from the road but looking out over the pool on the nice front porch. Lawn care, roof and outside maintenance taken care of in this lovely community. Home is beautifully appointed with lots of upgrades. Call for an appointment. Outdoor space is special. - Open House Sunday 2-4pm
Property Features
Property Type: Residential - Townhouse
Cooling: Central
Fenced: Yes
Garage: 2 car attached
Heating: Central
Home Style: Traditional
Lot Size: 0.08 Acres
Roof Type: Composition Shingles
Year Built: 2022
Feature Descriptions
Additional Rooms: Laundry Room, Loft/Balcony, Attic
Bed and Bath: 1 or More BR Down, Primary Down, Luxury Primary Bath, Double Vanity Bath, Full Bath Down, Half Bath Down
Days on Site: 3
Exterior: Covered Patio, Wood Fence
Exterior/ Windows: Brick Veneer
Floors/ Ceilings: Part Hardwood, Part Carpet, Smooth Ceiling
Interior: Pull Down Attic Stairs
Interior Equipment: Gas Cooking, Disposal, Dishwasher, Microwave
Living/ Dining Room: Great Room, Pantry, Island In Kitchen
Lot: Level
Neighborhood Amenities: Club House, Pool
Parking/ Storage: Back-Load Garage
Pool: Neighborhood
Total Rooms: 6
Room Sizes
Primary Bedroom: 14x14
Den/ Great Room: 16x15
Breakfast Room: 7x7
Listed By / Shown By
Listed By
Agency Name: REMAX Experts
Shown By
Agent Name: Beth McKinney
Agent Phone: (901) 604-6818
Agency Title: Crye-Leike Real Estate Services

Source: MAAR MLS
Estimate Your Payment
Estimated Payment
$ 1,057.24 per month $934.74 Principal & Interest $0.00 Property Tax (data not provided by mls) $122.50 Homeowner's InsuranceChange Payment Information
Privacy Policy / DMCA Notice / ADA Accessibility


This site is hosted, designed and copyright
© 1994 - 2026 by
Delta Media Group, Inc. -- Patent Pending --
Agent License Information: Tennessee
917 Ufton Aly | MLS# 10226659
This townhouse located at 917 Ufton Aly, Collierville, TN 38017 is currently listed for sale with an asking price of $420,000. This property was built in 2022 and has 3 bedrooms and 2 full and 1 partial baths. Ufton Aly is located in the THE TOWNE AT BYHALIA COMMONS subdivision. Search THE TOWNE AT BYHALIA COMMONS real estate on beth.crye-leike.com today.