Beth McKinney

BEDS3
BATHS3 full
MLS#10232152
STATUSActive
PROPERTY TYPEResidential - Single Family
SUBDIVISIONVOLLINTINE EVERGREEN
NEIGHBORHOODVollintine-Northside
Property Description
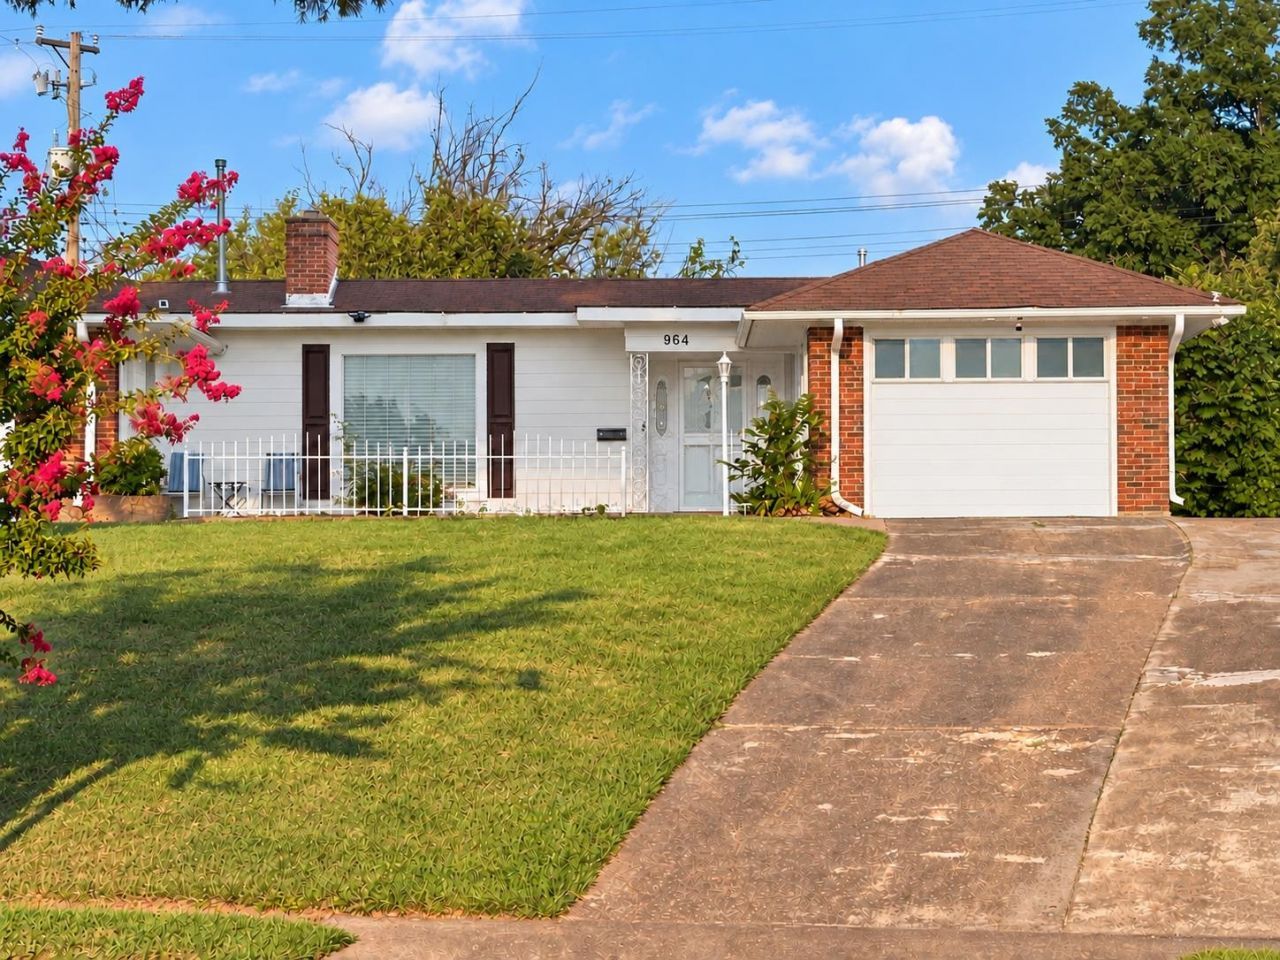
Welcome home to the charm of the Vollintine-Evergreen Historic District! This move-in ready 3-bedroom, 3-bath home offers approximately 2,300 sf of spacious living. This home has undergone extensive updates, with modern finishes throughout. From beautiful hardwood floors, to a custom-built closet. Fresh paint throughout, completely remodeled bathrooms with luxurious touches, including a smart toilet and a bluetooth mirror, just to name a few. New stove and refridgerator. The perfect blend of historic character and modern comfort! Open House today, 10/10/2026 from 2-4PM.Conveniently located near Midtown shopping, dining, and entertainment. Can't make the Open House? Schedule your showing today!
Property Features
Property Type: Residential - Single Family
Cooling: Central
Fenced: Yes
Fireplaces: 1
Heating: Central
Home Style: Traditional
Lot Size: 0.26 Acres
Year Built: 1951
Feature Descriptions
Bed and Bath: All Bedrooms Down
Exterior: Chain Fence, Sidewalks
Exterior/ Windows: Brick Veneer, Double Pane Window(s), Storm Door(s)
Flood Insurance Required: No
Floors/ Ceilings: Hardwood Throughout, Part Hardwood, Marble/Terrazzo, Concrete Floor, Smooth Ceiling
Living/ Dining Room: Separate Den, LR/DR Combination, Updated/Renovated Kitchen, Washer/Dryer Connections
Lot: Chain Fenced
Parking/ Storage: Driveway/Pad
Total Rooms: 7
Room Sizes
Primary Bedroom: 15x15
Dining Area: 10x10
Den/ Great Room: 20x15
Living room: 20x15
Listed By / Shown By
Listed By
Agency Name: KAIZEN Realty, LLC
Agency Phone: 901-221-4041
Shown By
Agent Name: Beth McKinney
Agent Phone: (901) 604-6818
Agency Title: Crye-Leike Real Estate Services

Source: MAAR MLS
Estimate Your Payment
Estimated Payment
$ 855.86 per month $756.69 Principal & Interest $0.00 Property Tax (data not provided by mls) $99.17 Homeowner's InsuranceChange Payment Information
Privacy Policy / DMCA Notice / ADA Accessibility


This site is hosted, designed and copyright
© 1994 - 2026 by
Delta Media Group, Inc. -- Patent Pending --
Agent License Information: Tennessee
964 Hawthorne St | MLS# 10232152
This single family home located at 964 Hawthorne St, Memphis, TN 38107 is currently listed for sale with an asking price of $340,000. This property was built in 1951 and has 3 bedrooms and 3 full baths. Hawthorne St is located in the VOLLINTINE EVERGREEN subdivision. Search VOLLINTINE EVERGREEN real estate on beth.crye-leike.com today.